


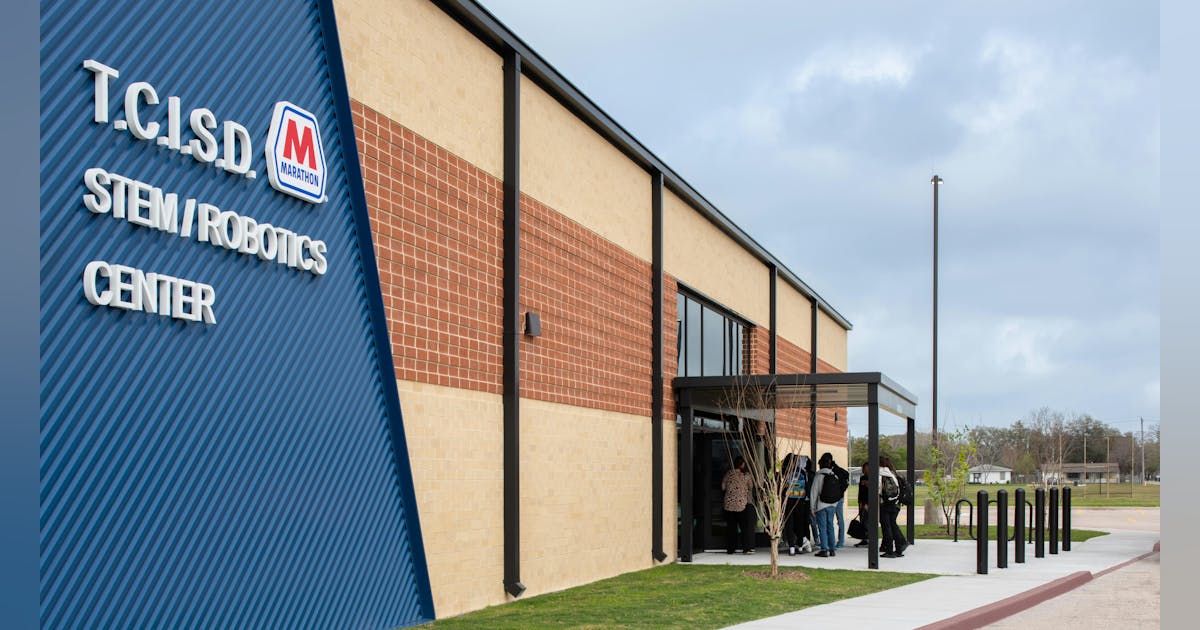
Texas City Independent School District converted a former church gymnasium, later used for storage, into a districtwide STEM and robotics center. The project created a central home for robotics programs that had been operating in undersized or unsuitable spaces across several campuses
Designed by Pfluger Architects, the Marathon STEM and Robotics Center supports robotics competitions, classroom instruction, fabrication, group work, and hands-on learning for students from pre-K through 12th grade. The project demonstrates how districts can repurpose structurally sound facilities while directing capital toward the systems required for specialized instruction
Creating a shared district STEM resource
Before the conversion, Texas City ISD’s robotics teams worked in spaces that were not designed for equipment-intensive instruction or competition preparation. Consolidating the programs enabled the district to provide shared access to specialized equipment, flexible work areas, and collaborative settings that would have been difficult to duplicate at every campus
Although the center is located near Texas City High School, its interiors incorporate the colors of both district high schools, reinforcing its identity as a shared facility
Planning for instruction, fabrication, and competition
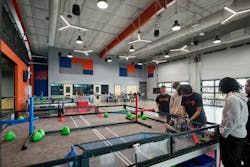
The center is organized around an open robotics arena that can host competitions and presentations. Garage doors expand the ways the arena can be used by supporting indoor-outdoor learning, equipment movement, and larger presentations
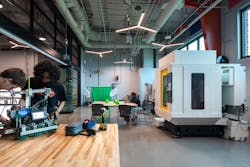
Classrooms, breakout areas, fabrication spaces, and support functions surround the arena, placing related activities near one another. Visibility between spaces enables supervision and allows students to observe projects and activities beyond their immediate work area
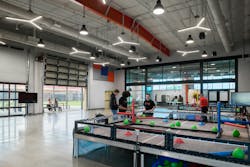
Movable furnishings, folding partitions, adaptable lighting, frequent electrical outlets, sinks, and open work areas allow spaces to support classroom instruction, small-group work, fabrication, presentations, competitions, and community events
These features were tied to identified curriculum and equipment needs—an important consideration for districts weighing the cost and maintenance demands of specialized infrastructure
Durable, low-maintenance finishes support active, hands-on use. Exposed ductwork, conduit, and piping reinforce the facility’s industrial character while keeping infrastructure accessible for future changes
Connecting the facility with workforce preparation
More than 15 industry partners supported the project. Marathon Petroleum Corporation contributed $1 million and worked with the district to strengthen career-aligned learning. Such partnerships can provide funding, equipment, technical guidance, mentoring, and insight into regional workforce needs—especially when facilities planning and curriculum development advance together
This work was derived from “How Pfluger Architects Transformed an Old Gym into a Cutting-Edge STEM Center,” written by Janelle Penny for interiors+ing AI tools and reviewed by editorial staff for relevance and accuracy
STEM Spaces on the Rise
Laszlo Regos Photography
From the 2025 Architectural Portfolio: George and Mary Turek Hall of Science
From the 2025 Educational Interiors Showcase: Harlem High School CTE Addition & Renovation
From the 2025 Educational Interiors Showcase: University of North Texas, Pettinger Center of Design & Innovation